Windows Doors Patio Doors Curtain Walling
Contact Call 01794 721 100
Part L · F · B · K · Q (PAS24)

UK Building Regulations for windows & doors

Replacing windows or doors in England touches several parts of the Building Regulations. Here's what each one covers, and how our Reynaers systems are specified to meet them.
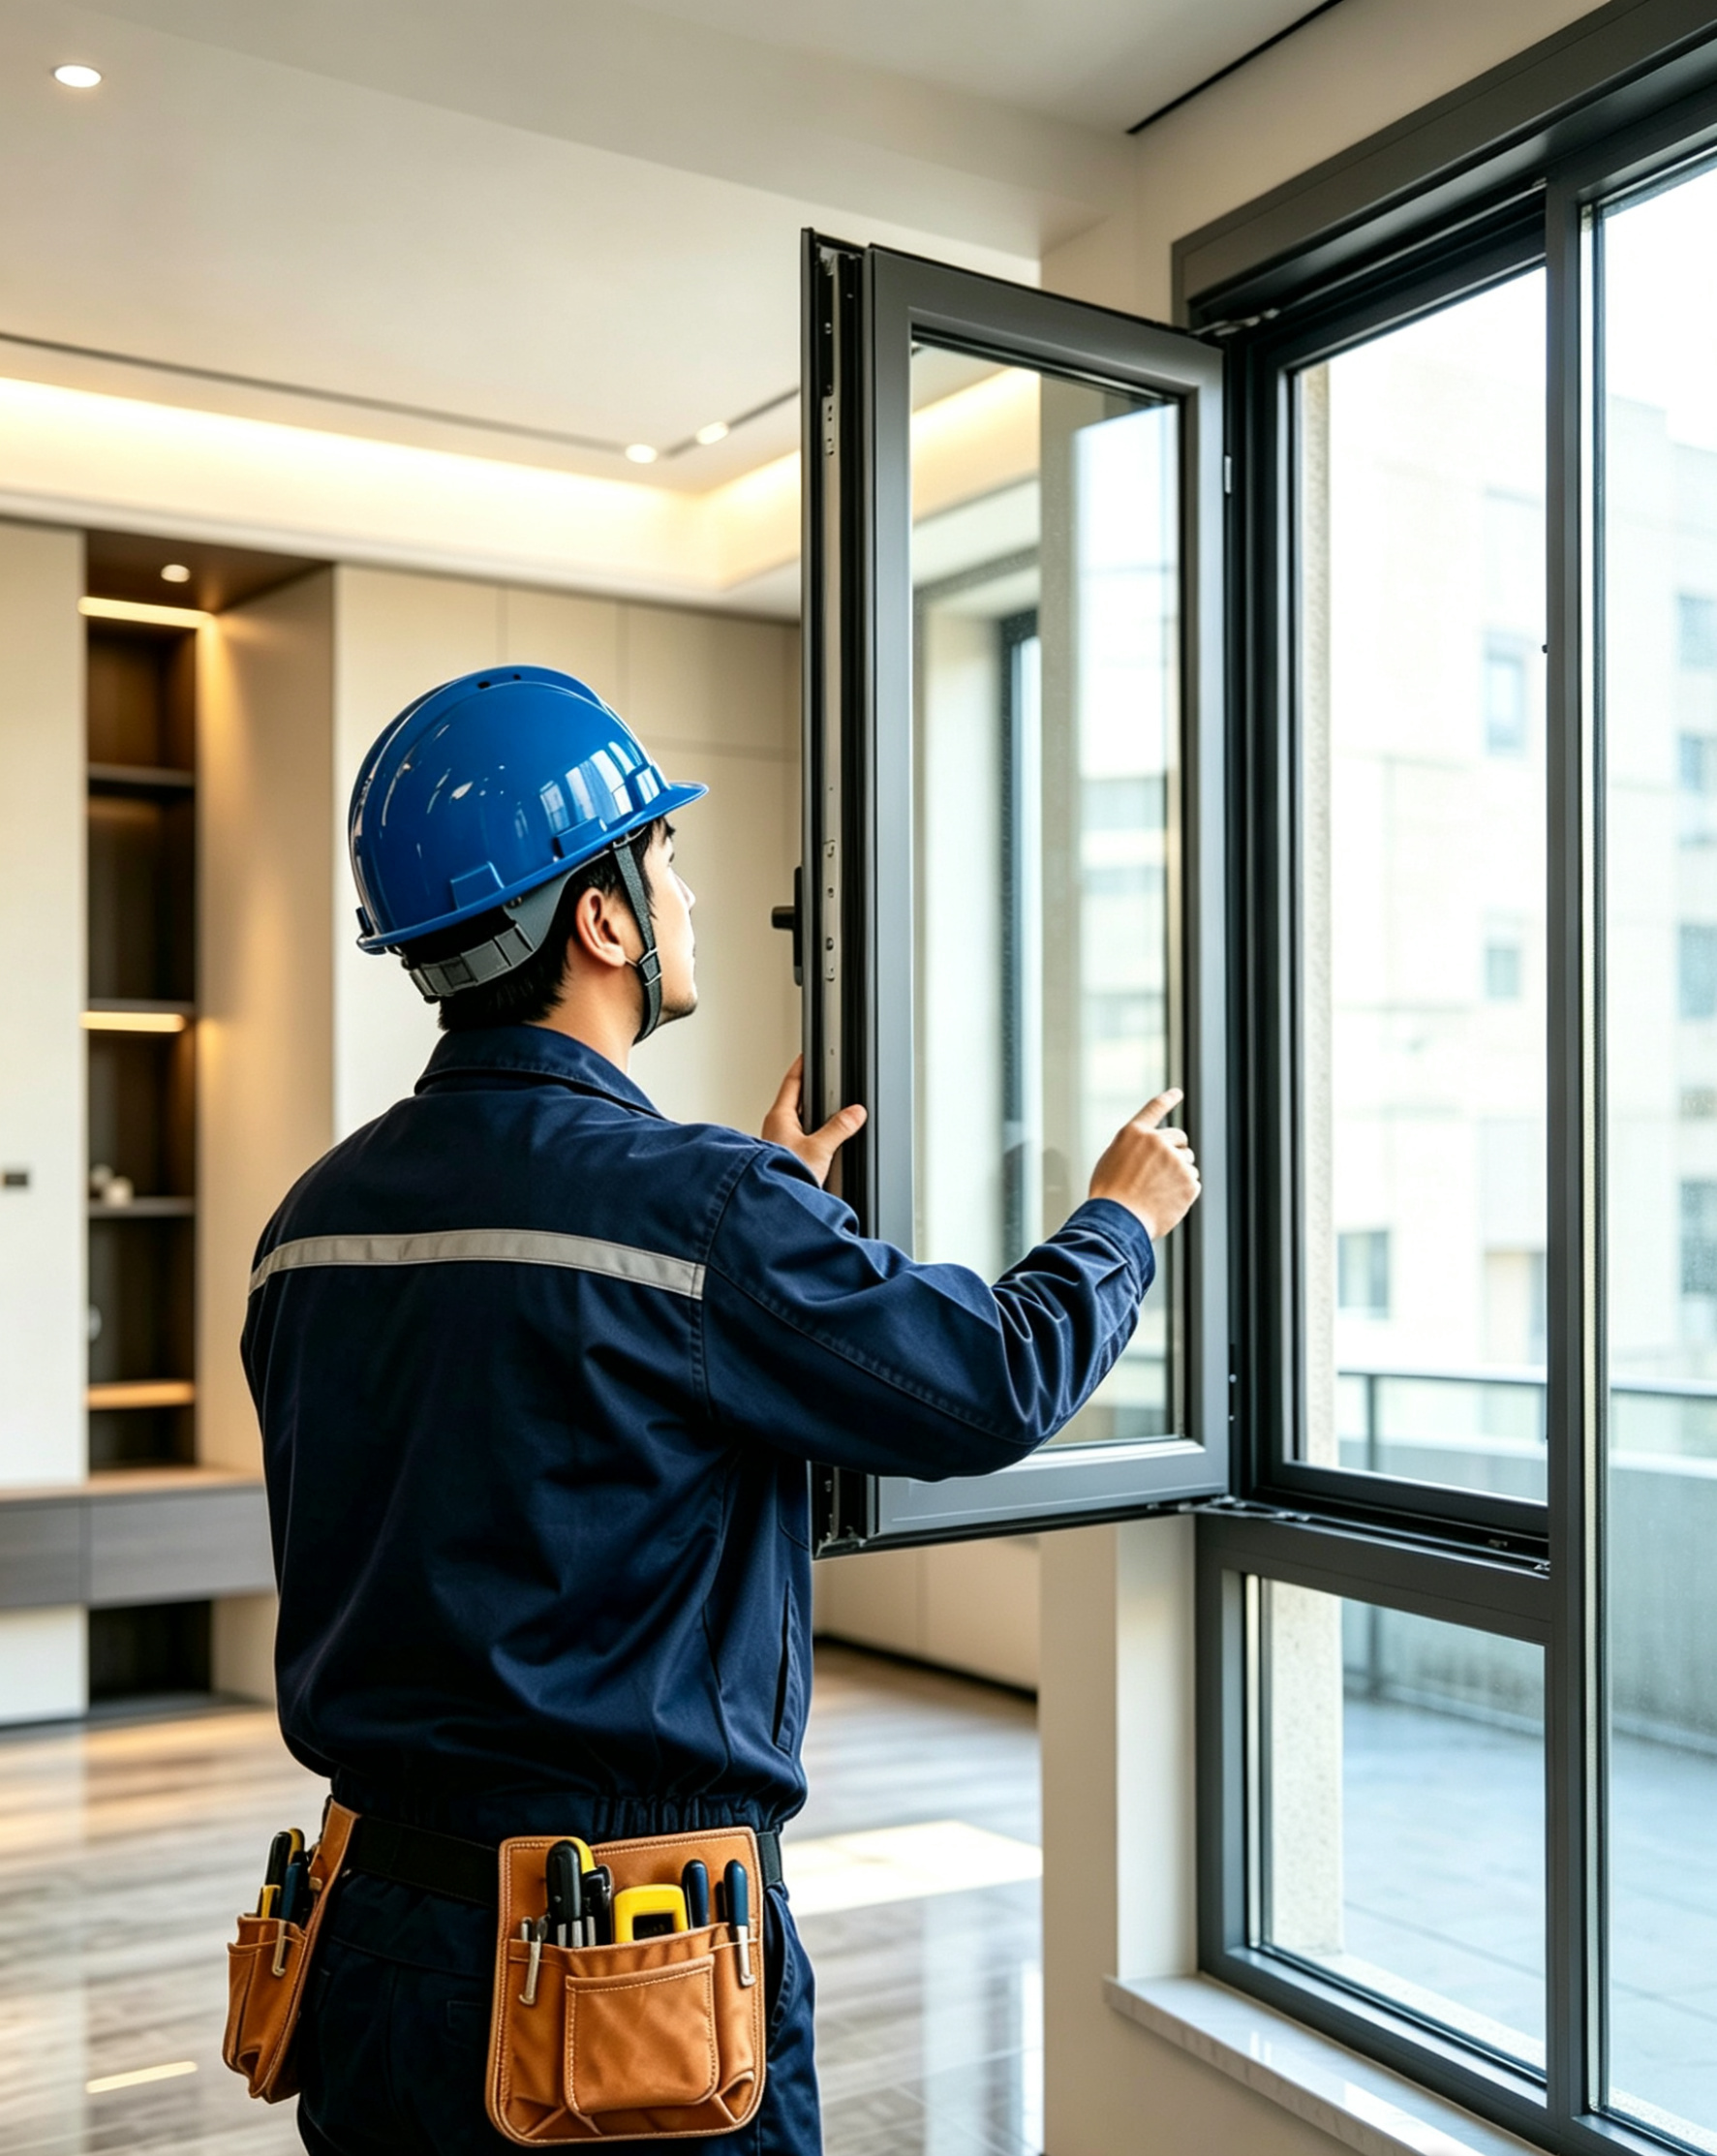
Installer inspecting a compliant Reynaers aluminium window
At a glance

Six things replacement windows & doors must satisfy

Uw ≤ 1.4
PART L · W/M²K THERMAL BACKSTOP
8,000mm²
PART F · TRICKLE VENTILATION
0.33m²
PART B · ESCAPE OPENING
BS 6206
PART K · SAFETY GLASS
PAS 24
PART Q · SECURITY
Cert.
FENSA · REQUIRED ON COMPLETION
Part L · Conservation of fuel and power

Thermal performance

Approved Document L (2021 edition) — in force from 15 June 2022. Sets minimum thermal performance for replacement windows and doors in existing dwellings in England. This is the single most important regulation for window & door replacement — failure to comply is a Building Regulations offence.

1.4
W/M²K MAX Uw · WINDOWS (REPLACEMENT)
1.4
W/M²K MAX Ud · DOORS (REPLACEMENT)
1.2
W/M²K NOTIONAL Uw · NEW DWELLINGS (WINDOWS)
1.0
W/M²K NOTIONAL Ud · NEW DWELLINGS (DOORS)

Existing dwellings — replacement

When replacing windows or doors like-for-like in an existing home (not an extension), the minimum performance requirements are:

  • Windows: Uw ≤ 1.4 W/m²K (whole window)
  • Roof windows: Uw ≤ 1.4 W/m²K
  • Doors (>60% glazed): Uw ≤ 1.4 W/m²K
  • Doors (opaque / <60% glazed): Ud ≤ 1.4 W/m²K
  • Curtain walling: Uw ≤ 1.4 W/m²K

Our Reynaers systems achieve Uw values as low as 0.64 W/m²K — well exceeding these requirements.

Listed buildings & conservation areas

Special rules apply. Always check before replacing windows or doors:

  • Listed buildings: Listed Building Consent required from the Local Authority. Part L may be disapplied if compliance would unacceptably alter character.
  • Conservation areas: Conservation Area Consent may be needed. Permitted development rights may be restricted.
  • Article 4 directions: the Local Authority may require planning permission for replacement windows.
  • Traditional materials: matching the original material and style may take precedence over thermal performance.

Always consult your Local Planning Authority before replacing windows in a listed or protected building.

How our systems comply

Part L compliance by system

SystemTypeBest UwPart L
SlimLine 68Window1.1 W/m²K✓ Pass
SlimLine 38Window0.8 W/m²K✓ Pass
MasterLine 8Window / Door0.64 W/m²K✓ Pass
SlimPatio 68Sliding door1.4 W/m²K✓ Pass
MasterPatioSliding door1.47 W/m²KCheck
CF68 / CF77Bi-fold1.1 W/m²K✓ Pass
Part O — Overheating (new builds, 2022): new Approved Document O (in force June 2022) applies to new residential buildings only. It limits solar gain to prevent overheating — south-facing glazing has stricter limits than north-facing, addressed via solar control glass, external shading, or limiting window size. It does not apply to replacement windows in existing homes. Relevant for new extensions and new builds — contact us for Part O glazing calculations.
Coming in 2027 — Future Homes Standard: a new 2026 edition of Approved Document L has been published and takes effect for building work from 24 March 2027 (24 September 2027 for higher-risk buildings). It moves to real-world U-value calculations for each installed window or door — using its actual size and components — rather than the standard reference sizes used today. The 2021 edition summarised above remains the one currently in force.
Compliance

FENSA & Building Control

In England, replacing windows or doors is notifiable Building Regulations work. You must use either a FENSA-registered installer or notify your Local Authority Building Control.

01

FENSA registration

2Rsystems is a FENSA-registered installer. This means we can self-certify our window and door installations comply with Building Regulations without you needing to involve Building Control.

  • You receive a FENSA certificate after installation — keep it safe, it's required for conveyancing when selling your home
  • FENSA notifies your Local Authority automatically
  • Faster process — no Building Control application needed
  • Covers all window and door replacements in England & Wales
  • FENSA certificate is proof of Part L & Part F compliance
02

Building Control route

If not using a FENSA-registered installer, the homeowner must submit a Building Regulations application to their Local Authority Building Control (LABC) or an Approved Inspector.

  • Submit application before work begins
  • Building Control inspector will visit and check compliance
  • Completion certificate issued on passing inspection
  • Required for listed buildings regardless of installer FENSA status
  • Fee payable to Local Authority

Installing windows without notification is a Building Regulations offence and can cause problems when selling your property.

Part F · Ventilation

Keeping air moving as you upgrade

Approved Document F (2021 edition) — in force June 2022. Adequate ventilation is essential for indoor air quality and preventing condensation. If the existing windows have trickle vents, replacement windows must also have trickle vents of at least equivalent size — you cannot remove ventilation when replacing windows. In practice, most habitable rooms need background ventilation fitted even where the originals didn't have it, to meet whole-dwelling ventilation targets.

8,000
MM² · HABITABLE ROOMS BACKGROUND VENT
4,000
MM² · WET / UTILITY ROOMS BACKGROUND VENT
1/20
OF FLOOR AREA · PURGE VENTILATION
0.3
L/S PER M² · WHOLE-DWELLING RATE

Background ventilation

Continuous, low-level ventilation via trickle vents in window frames. Cannot be switched off.

  • Living room / bedroom: 8,000 mm²
  • Kitchen: 8,000 mm²
  • Bathroom: 4,000 mm²
  • Utility room: 4,000 mm²
  • Must be positioned ≥1.7m above floor and controllable by the occupant

Purge ventilation

Rapid ventilation for clearing pollutants, cooking smells etc. Provided by openable window sections.

  • Minimum 1/20th of floor area, never less than 0.5 m²
  • Scales with room size
  • Usually achieved by a casement or tilt-turn opening
  • Target: 4 air changes per hour

Extract ventilation

Mechanical extraction required in wet rooms to remove moisture and pollutants at source.

  • Kitchen: 60 l/s intermittent (30 l/s continuous)
  • Bathroom: 15 l/s intermittent (8 l/s continuous)
  • Utility room: 30 l/s intermittent
  • Can supplement — not replace — window ventilation, ideally with a 15-minute overrun timer

We factor ventilation requirements into every quote, so there are no surprises once your FENSA certificate is issued.

Part B · Fire safety

Means of escape

Approved Document B (2020 edition) — all habitable rooms must provide a safe means of escape in case of fire. Windows play a critical role as secondary escape routes.

0.33m²
MIN. CLEAR OPENING AREA
450mm
MIN. DIMENSION · HEIGHT OR WIDTH
1,100mm
MAX. SILL HEIGHT FROM FLOOR
4.5m
UPPER FLOOR LIMIT FROM GROUND

When is an escape window required?

  • Any habitable room not opening directly onto a hallway leading to an exit
  • All bedrooms (primary means of escape when sleeping)
  • Living rooms without direct exit access
  • Upper floors up to 4.5m from ground level
  • Loft conversions and extensions
  • Home offices and studies used as habitable space

Escape window requirements

  • Clear opening area: minimum 0.33 m²
  • Opening dimensions: minimum 450mm × 450mm
  • Bottom of opening: maximum 1,100mm from floor
  • Must open without a key or special tool, and stay open without being held
  • Clear, unobstructed escape route externally
  • Child-safety restrictors must be releasable in an emergency

Fire escape windows must open outwards or be top-hung. Bottom-hung (hopper) windows that open inward are not acceptable as a sole means of escape. Above 4.5m from ground, a protected stairway with fire-resisting construction becomes mandatory instead of a window escape.

Part K · Safety glazing

Protection from falling, collision and impact

Approved Document K. Safety glazing must be installed in critical locations to prevent injury from glass breakage. All safety glazing must be permanently marked with the BS 6206 Kitemark.

1,500mm

Doors

Within 1,500mm from floor level in all door glazing — BS 6206 Class B required.

300mm

Door side panels

Within 300mm of door edge and within 1,500mm from floor — BS 6206 Class B required.

800mm

Low-level windows

Any glazing with its lowest point within 800mm of floor level — BS 6206 Class C required.

All areas

Shower / bathroom

All glazing in shower enclosures, screens and wet areas — safety glazing required.

Glass types

Which safety glass, and where

01

Toughened glass — BS EN 12150

  • 4–5× stronger than standard glass
  • Breaks into small, blunt fragments
  • Most common safety glass type; cannot be cut after toughening
  • Meets BS 6206 Class B & C — must be permanently marked with the kitemark
02

Laminated glass — BS EN 14449

  • Two or more glass layers with a PVB interlayer
  • Holds together when shattered — no sharp shards
  • Preferred for security applications; required for overhead glazing
  • Excellent acoustic reduction — Rw up to 52dB, meets BS 6206 Class B
03

Annealed glass — thickness limits

  • 6mm: max panel width 250mm
  • 8mm: max dimension 1,100mm
  • 10mm: max dimension 2,250mm
  • 15mm: max dimension 3,000mm
  • Not recommended in critical locations — use only when the specified thickness is met

For double-glazed units, safety requirements apply to both panes if both sides are accessible. Trickle vents must not compromise safety glazing integrity.

Part Q · Security — PAS 24:2022+A1:2024

UK's leading enhanced security standard

Approved Document Q (2015, updated) — mandatory security standard for all new residential buildings. PAS 24 tests the complete window or door assembly — not just the lock or glass — against common burglary techniques. The standard was amended in 2024 (PAS 24:2022+A1:2024) with a stricter test targeting lock-cylinder attacks; products certified to the previous version remain valid during a transition period until January 2027.

2015
MANDATORY FOR NEW BUILDS SINCE OCT
3 min
MANUAL ATTACK & FORCED-ENTRY TEST
25,000
HARDWARE DURABILITY CYCLES
UKAS
ACCREDITED LAB CERTIFICATION
SBD
PREREQUISITE FOR SECURED BY DESIGN
2m
GROUND-LEVEL OPENINGS REQUIRING PAS24
PAS 24 testing

All our Reynaers door systems are PAS 24 certified

01

Manual attack test

Resistance to forced entry with common tools for a minimum of 3 minutes.

02

Mechanical loading

Withstands physical pressure and repeated impact.

03

Lock manipulation

Resistance to lock picking, bumping and cylinder attacks.

04

Weather & glazing frame

BS 6375 weather-performance compliance, plus corner strength and glazing bead security testing.

When Part Q / PAS 24 applies

  • New residential buildings — mandatory under Part Q
  • Conversions to residential use
  • All ground-floor windows and doors, and all basement windows
  • Windows/doors accessible from flat roofs, or any opening within 2m of ground level

Replacement windows in existing homes: Part Q does not strictly apply, but PAS 24 is still strongly recommended for ground-floor openings.

Please note: this page is a general, plain-English summary, not a substitute for professional advice. Building Regulations are updated periodically and exact requirements depend on your specific property, room layout and project scope. We confirm the applicable requirements — and issue the relevant FENSA certificate — as part of every survey and installation. Always confirm project-specific requirements with your installer or local Building Control before work begins.

Not sure what applies to your project?

Speak to our team — we'll walk you through exactly what your installation needs to comply with, at no cost.

Call 01794 721 100